Bought as one, let as two.
Eight contractors and suppliers, 155 transactions and 40+ inspections, run against one budget and a lender's timetable.
Floor plans · ground and first floor


 3-bed4-bed3-bed4-bed
- 1Connecting door through the middle wall: sealed.
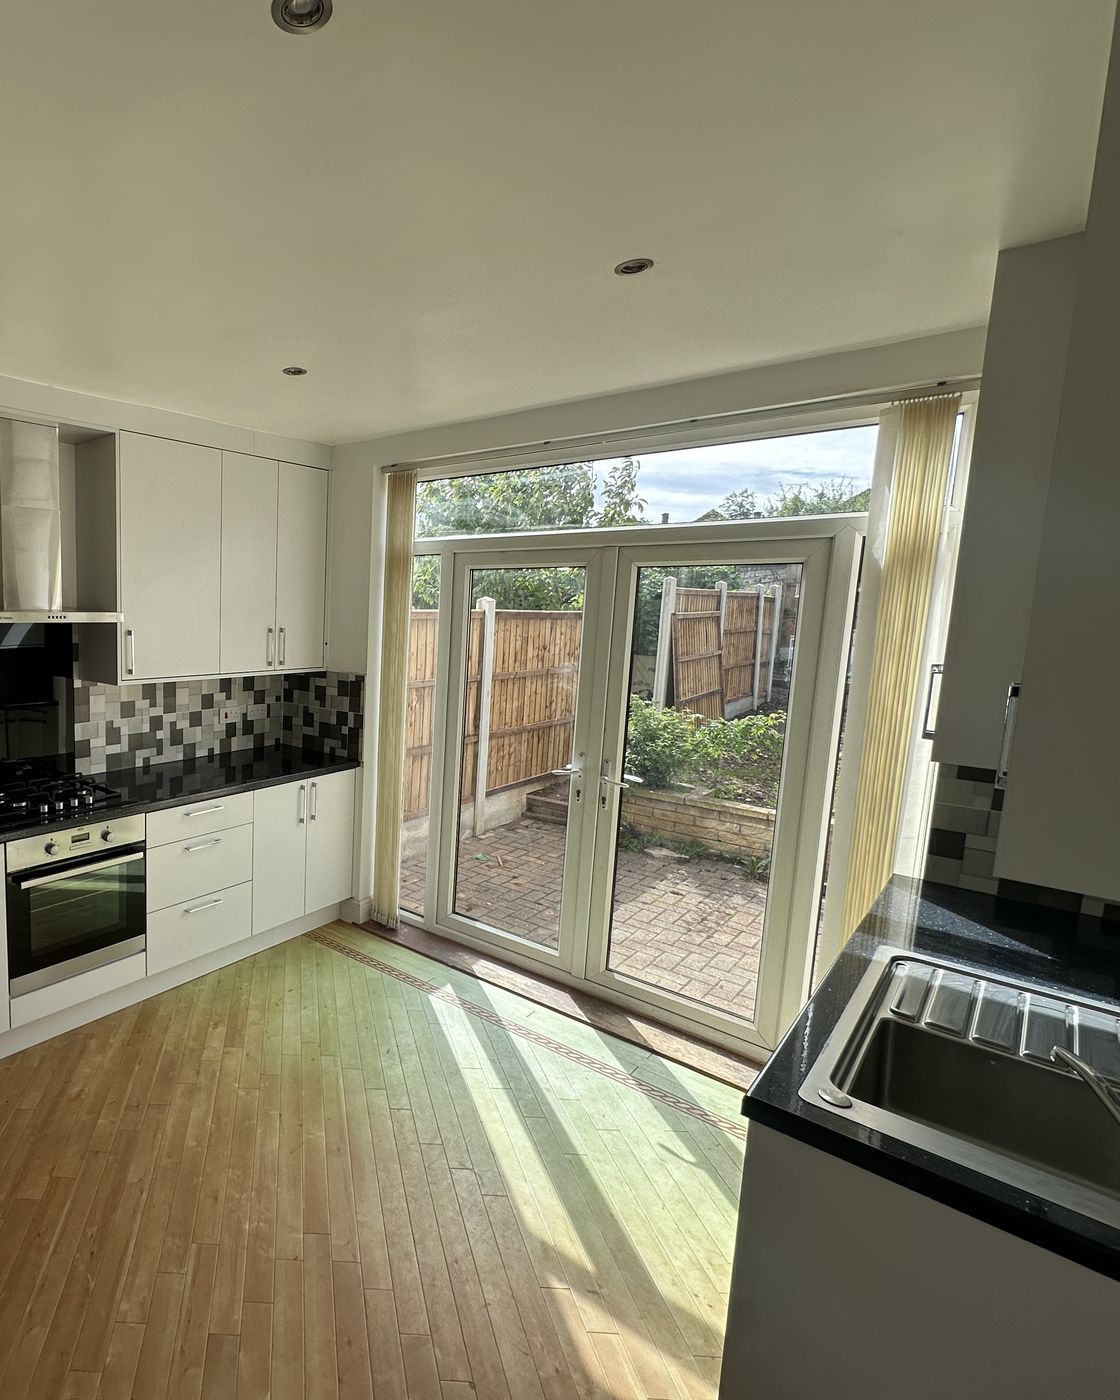
- 2Dining room fitted out as the four-bed's kitchen.
- 3Shared landing closed. Front bedrooms enlarged.
- 4Ensuite turned into the main family bathroom for the three-bed.
- 5Garden divided in two.
The case
The strategy: sum-of-the-parts value. When a property is priced as one unit but the market wants two, splitting it releases the difference. Here, the previous owner had merged two semis into one seven-bedroom house. Few tenants want seven bedrooms, and the price showed it: about 20% less per bedroom than a three-bed semi sold on the same street this year. Split back into a three-bed and a four-bed, it would match local demand. Execution risk was low: the original floor plans were almost intact, so the split required zero structural work and about £27k*. The test was whether two homes would be worth more than one, and how quickly.
Taken forward
The method is written down for the next project: scope the split, sequence the trades, inspect on a fixed routine, track every pound, and document each home room by room before letting. The four-bed alone has a 100+ photo check-in inventory.
What I'd change. The four-bed's timetable was set by the lender. Next time I'd test the lender's letting conditions before offering, and run certificates and tenant preparation in parallel so a home can be let the day consent lands.
Keep what works, replace what doesn't.
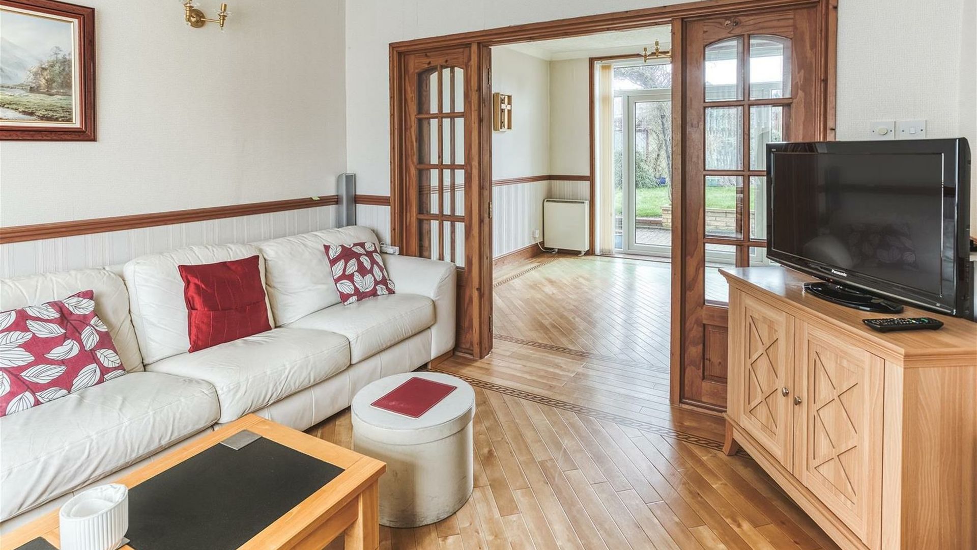
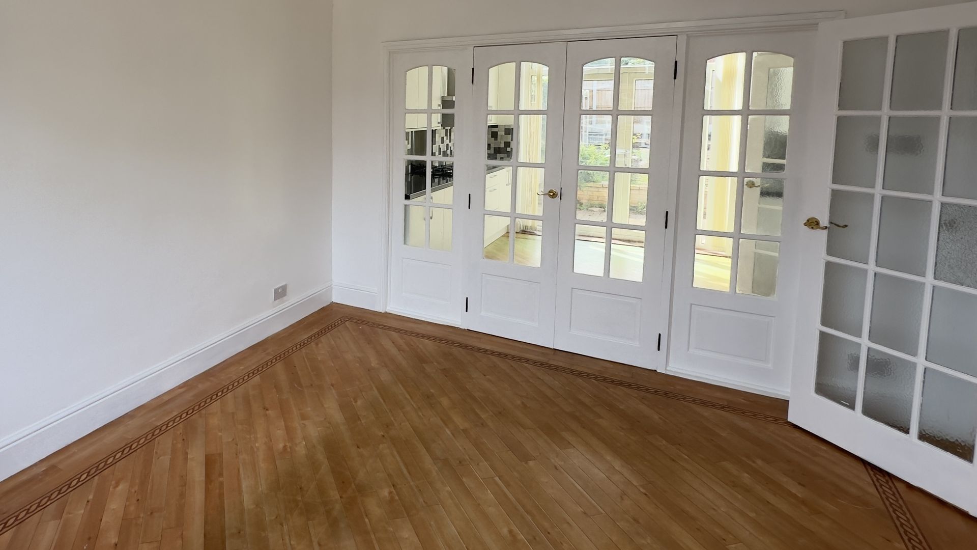
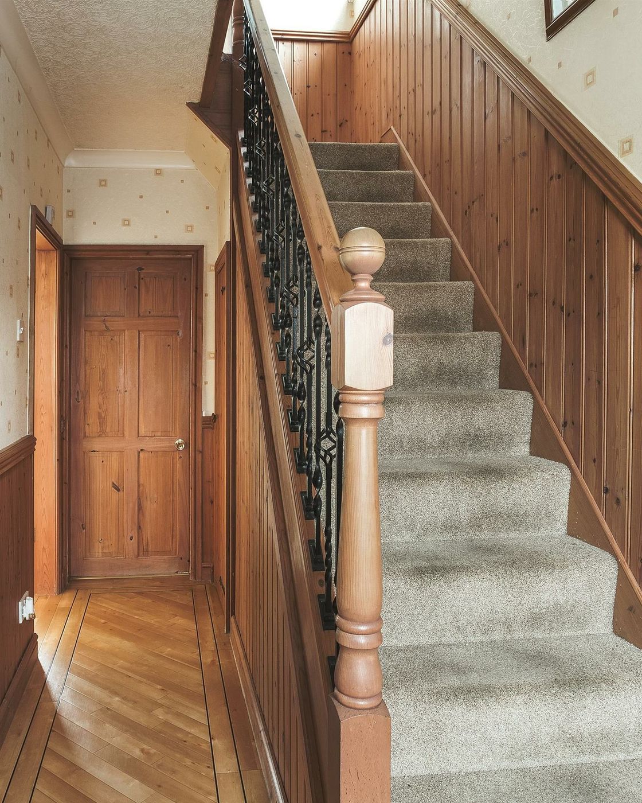
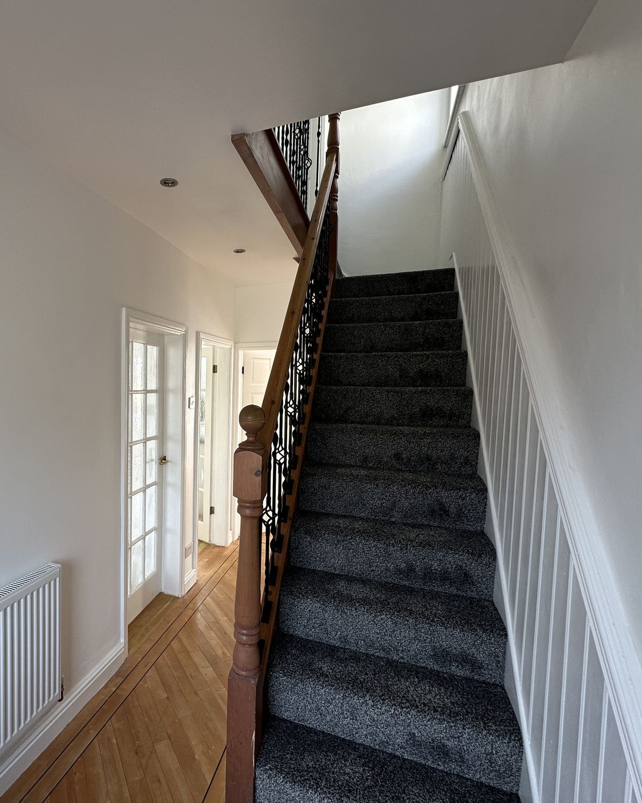
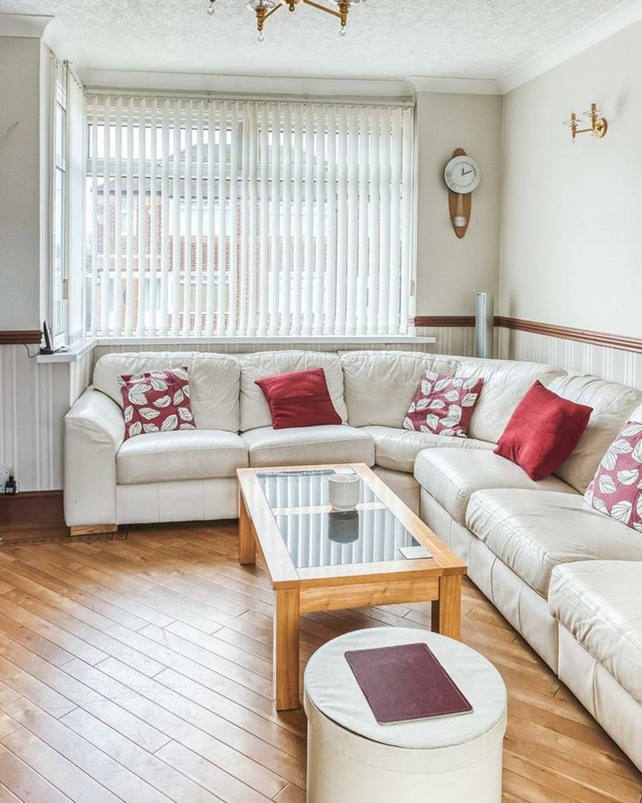
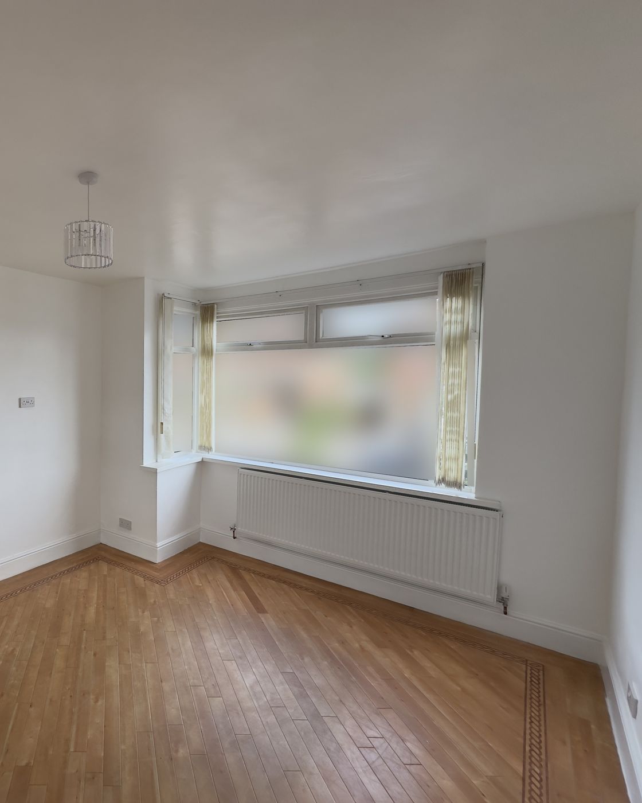
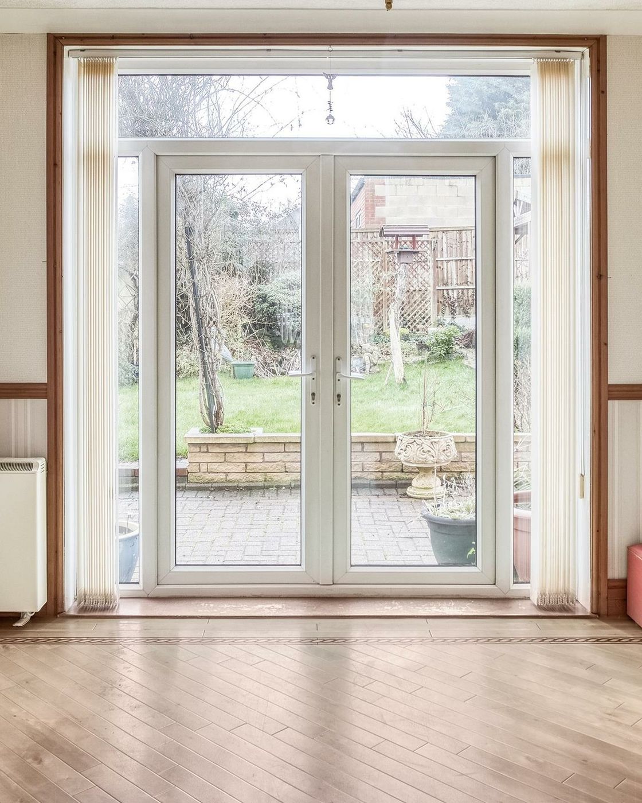
Original parquet, staircases and joinery stayed. Carpets, decoration and the four-bed's kitchen were new. Spend went where tenants look first.
Divide the plot, not just the house.
The garden was split in half. The three-bed kept the garage; parking was unchanged.
Spend to the constraint.
The three-bed was finished fast, at extra cost, so rent covered the mortgage from March. The four-bed took a leaner scope: the lender's consent to let to multiple tenants only came six months after completion.
Let first, decide the exit later.
I kept the sell-or-hold decision open on purpose. Letting both homes earns income now, and the call waits until a professional valuation and a clearer read of the market show which option returns more.
I coordinated electrical, plumbing, heating, plastering, kitchen fitting and the gas connection, and handled procurement and logistics myself. All required certificates are complete.
Where the money went · refurbishment and letting
Timeline · Dec 2025 – Sep 2026
Outcome
| Confirmed | Estimate* |
|---|---|
| Three-bed let from 1 March 2026 at £1,200 pcm, six weeks after completion | Combined value £550k*, professional valuation pending |
| Four-bed let from 4 September 2026 at £1,500 pcm | Yield on developed value 5.9%* |
| Both homes let privately: no agent, no listing | Value created about £132k*, after purchase and refurbishment costs |
| Combined rent £2,700 pcm (£32,400 a year): 8.5% gross yield on purchase price | Final refurbishment and letting costs about £27k*, with some open contracts, yet to be closed |
Taken forward
The method is written down for the next project: scope the split, sequence the trades, inspect on a fixed routine, track every pound, and document each home room by room before letting. The four-bed alone has a 100+ photo check-in inventory.
What I'd change. The four-bed's timetable was set by the lender. Next time I'd test the lender's letting conditions before offering, and run certificates and tenant preparation in parallel so a home can be let the day consent lands.
Figures marked * are estimates. All others are confirmed.